When Every Joint Is Unique: 3D-Printed Steel Nodes Are Rewriting the Rules for Free-Form Facades
Andrii Leso
The standard curtain wall system is built on repetition. The same mullion profile, the same connector, the same node — repeated across thousands of square feet. That logic is efficient and code-friendly, but it caps what a facade can look like. Curves are expensive. Compound angles are nearly impossible. And the moment a building's geometry strays from a rectilinear grid, fabrication costs multiply fast.
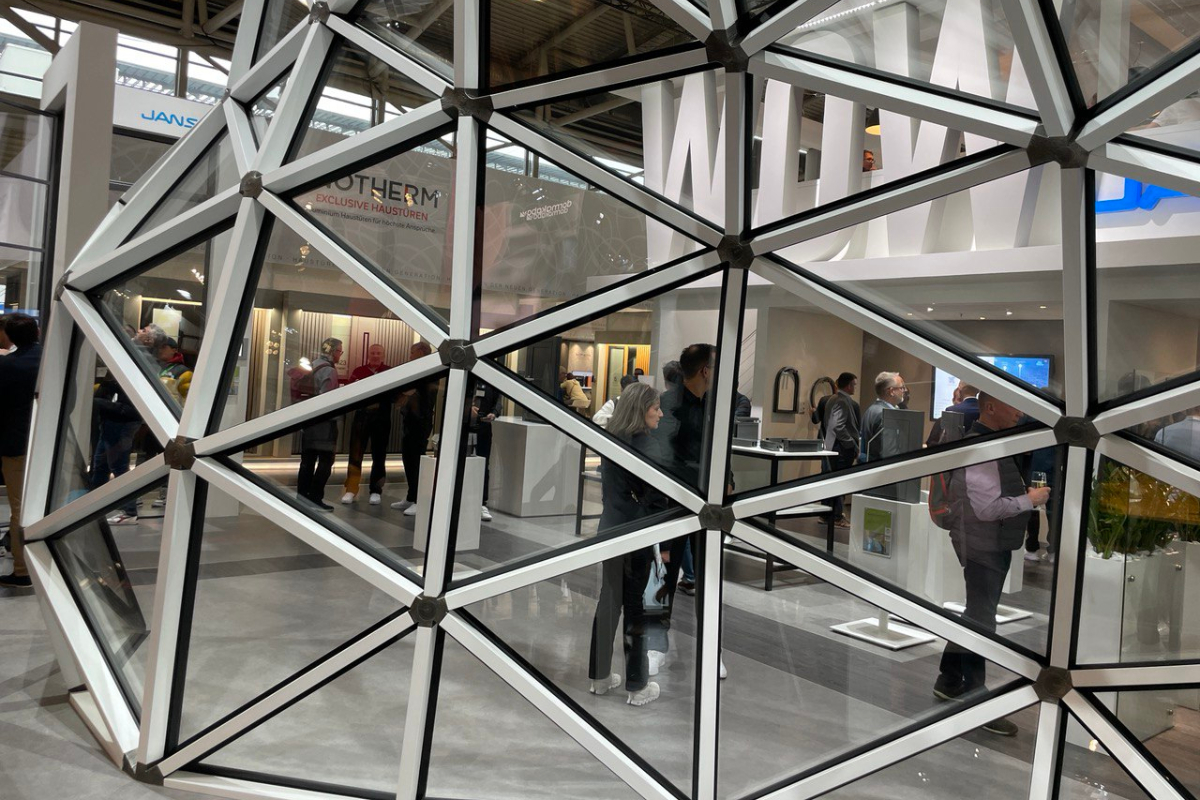
A research collaboration presented at BAU 2023 in Munich — the global construction industry's flagship trade exhibition — suggests that constraint may be losing its grip. Swiss manufacturer Jansen AG, working with Delft University of Technology (Netherlands), Stuttgart-based engineering firm knippershelbig GmbH, and Austrian precision metalworker MG Metalltechnik GmbH, demonstrated a working prototype of a free-form steel facade system in which every structural connection node is 3D-printed individually to match the geometry of that specific joint. No two nodes need to be the same. The system is called VISS³.
At the same show, German manufacturer Schüco unveiled its Grid2Shell system — a self-supporting aluminum-glass free-form structure that dispenses entirely with steel subframes, using individually manufactured aluminum nodes and high-strength alloy profiles connected by a plug-in assembly method.
Neither system is a concept rendering. Both are buildable now. And both companies have recently established or expanded their North American commercial presence.
What the Jansen VISS³ System Actually Does
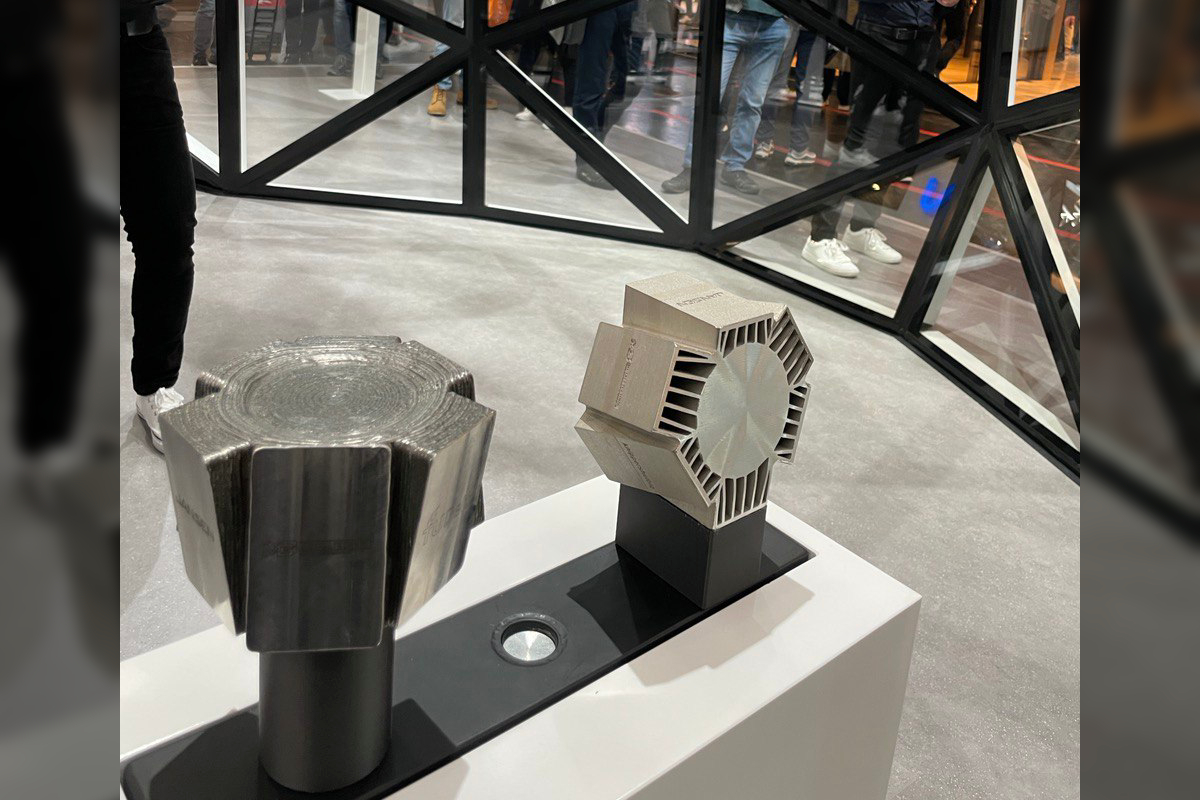
The engineering challenge at the core of parametric free-form facades is the connection node. In a conventional rectilinear curtain wall, each node is identical: two profiles meet at 90 degrees, the junction is standard, and the connection can be factory-tested and certified as a repeating assembly. In a free-form facade, nodes meet at compound angles that vary across the surface. Each connection is effectively a unique structural element.
The traditional workaround has been to fabricate a steel substructure — a secondary frame that holds the facade profiles at the correct angles. This adds weight, cost, and visual bulk, and it creates additional thermal bridge pathways through the building envelope.
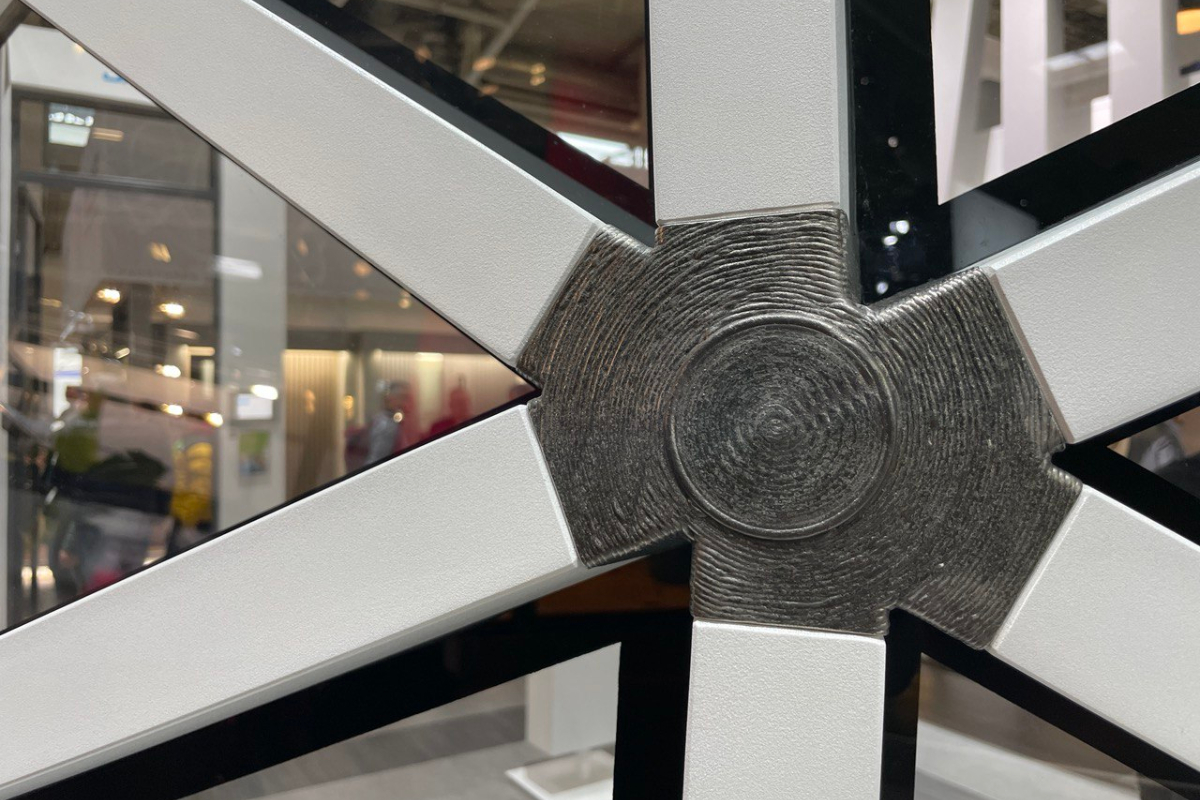
The VISS³ research team's answer is additive manufacturing. According to knippershelbig GmbH's published project documentation, the 3D-printed stainless steel nodes used in the VISS³ system can be designed with multiple arms at variable angles — both acute and obtuse — within a single node. The VISS³ facade is self-supporting: loads transfer directly through the profiles and their printed connections without requiring a secondary steel substructure. The nodes and profiles connect without special tools, and drainage continuity is maintained through printed gasket nodes integrated into the system.
The digital workflow matters here. As described in the team's contribution to Glasbau 2023 (Ernst & Sohn), the parametric process chain runs from geometry development and structural analysis in SOFiSTiK software through to CAM model generation for the printer. The geometry of each node is derived computationally from the overall facade model; fabrication data flows directly from the design model to the manufacturing equipment.
One structural reality the technology does not eliminate: because each node is geometrically unique, it cannot be pre-tested as a certified repeating assembly in the conventional sense. The engineering solution is to calculate each connection against the actual loads it will carry — factored for safety as required by structural codes — and to have a licensed structural engineer of record take responsibility for the assembly as a whole. This is the same engineering path used for other bespoke structural elements in complex buildings, and it is a workable one, but it does mean VISS³ projects require early involvement of a facade engineer capable of working within a parametric digital workflow. Specifiers should plan for this at the design phase.
Jansen's profile dimensions for the VISS facade system are 50 mm and 60 mm wide, with varying profile depths. The face widths are narrow by U.S. curtainwall standards — comparable to what domestic fabricators such as Kawneer achieve with their standard 1600 Series — which is part of what makes the system architecturally attractive for large glazed surfaces.
What the Schüco Grid2Shell System Does
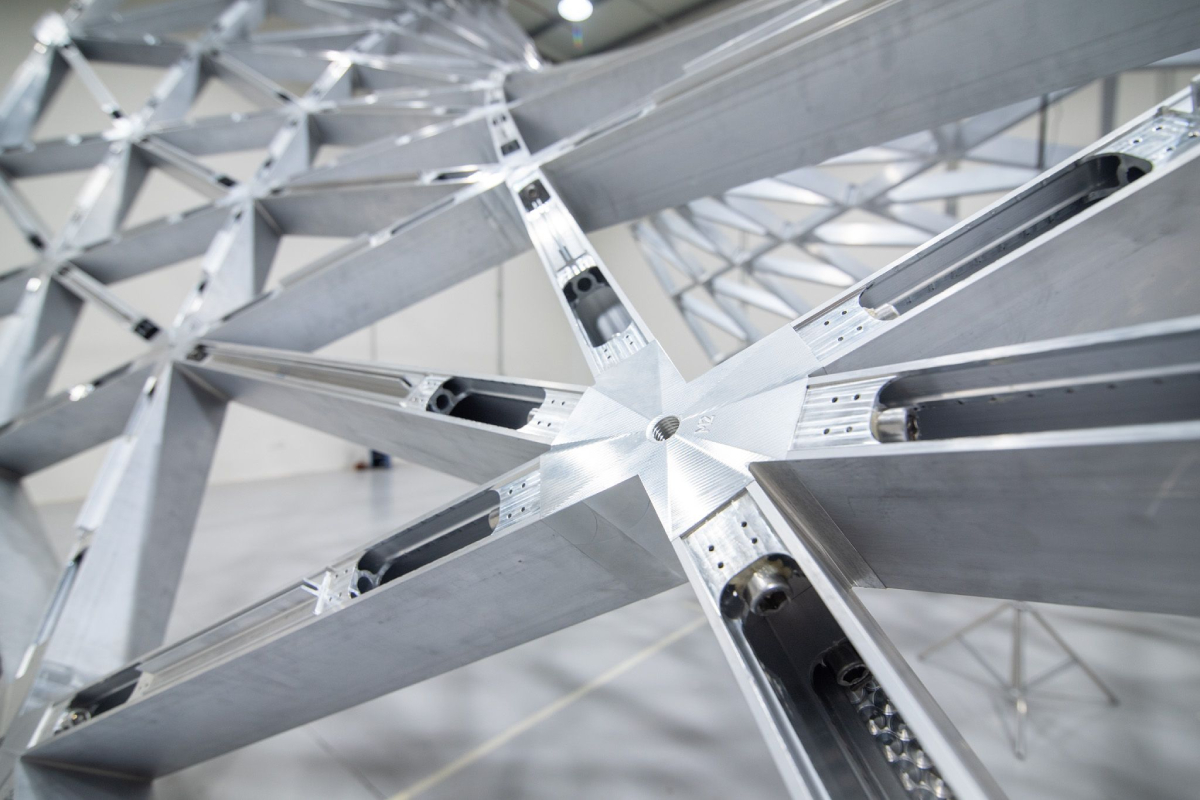
Where VISS³ focuses on steel and works at the research-prototype stage, Schüco's Grid2Shell is a commercialized aluminum-glass system designed for production. According to Schüco's published product documentation, Grid2Shell is a self-supporting construction that functions as either a full curtain wall or an all-glass skylight, depending on the project. It uses high-strength, specially alloyed aluminum support profiles connected to individually fabricated node elements — without welded joints.
Planning for Grid2Shell requires parametric design software; Schüco's documentation specifies Rhino or Grasshopper. The digital model drives node fabrication: geometry data is transmitted from the design team to Schüco's upstream node supplier, and nodes are manufactured and numbered to correspond to their specific position in the assembly. Installation follows a plug-and-play sequence: nodes are labeled, profiles screw to nodes at marked points, and no field welding is required.
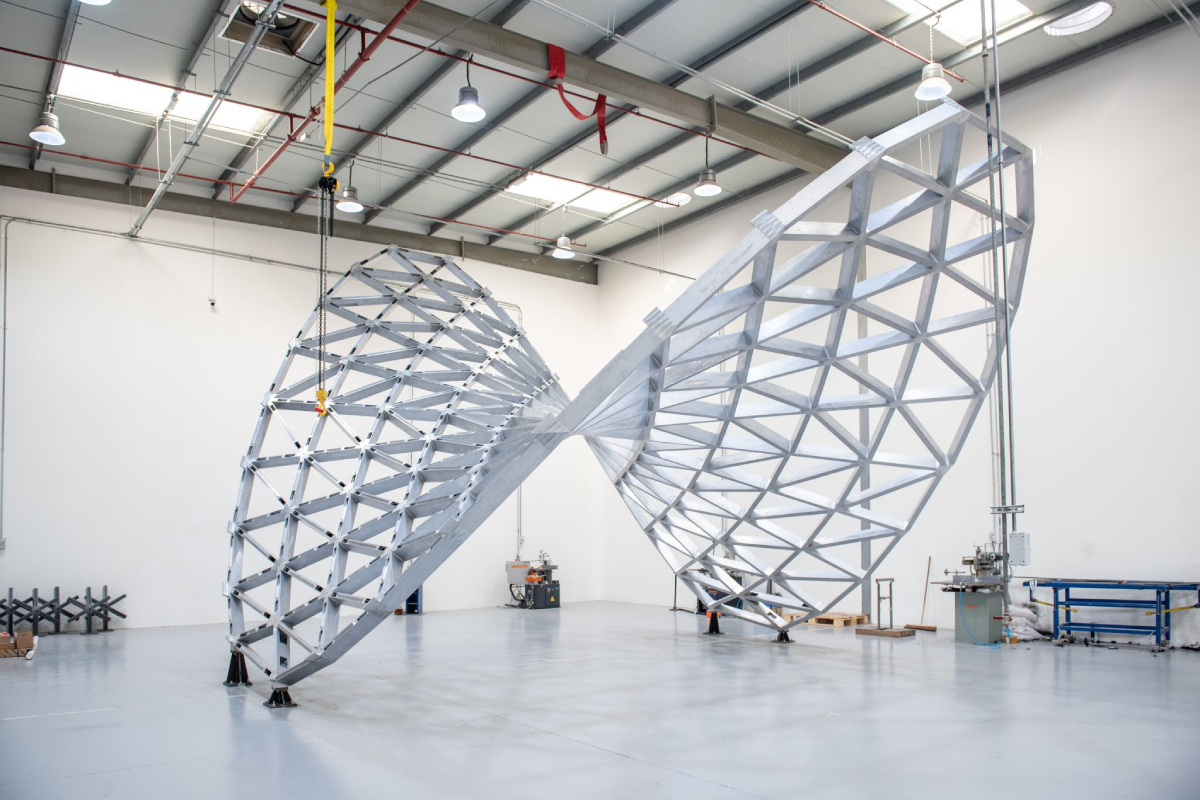
The system has been executed on real projects. Schüco's press materials document the Grid2Shell installation at the Mirdif Avenue Mall in Dubai, where a free-flowing glass canopy was installed over an interior courtyard using individually curved surface geometries.
Grid2Shell permits a continuous geometric transition from a vertical facade plane to a roof surface — a capability that is expensive or structurally complex to achieve with conventional framing, and that is increasingly in demand for high-profile commercial and institutional projects.
U.S. Availability: What Specifiers Need to Know
Both manufacturers have moved to establish North American commercial channels within the past two years.
Jansen launched a dedicated U.S. subsidiary, Jansen America, Inc., headquartered in New York City, in November 2023 (source: Building Enclosure, November 2023). The company made its North American trade debut at GlassBuild America in Atlanta that same month. Jansen America has stated its 2024 growth strategy includes localized product portfolios, U.S.-specific certifications, and additional distribution partnerships. For project inquiries, contact is available through jansen.com/en-us. Note that U.S. certifications and code compliance documentation for the VISS³ system specifically are still in development; specifiers should confirm the current status directly with Jansen America before writing specifications.
Schüco established its North American distribution channel through a different structure. In May 2024, Schüco International acquired a minority ownership stake in Skyline Windows — a century-old New York-based manufacturer — and named Skyline as its exclusive North American distributor (source: Glass Magazine, May 2024). Skyline will integrate Schüco products alongside its existing curtainwall and window wall lines. Schüco's existing U.S. presence also includes a certified fabricator network; Schüco's fabrication software platform (SchüCal) has a dedicated U.S. version with localized pricing and product definitions. For Grid2Shell specifically, specifiers should contact Skyline Windows or Schüco directly to confirm product availability and engineering support for U.S. projects, as Grid2Shell is classified as a special construction and is project-engineered on a case-by-case basis.
The Energy Code Question: Steel, Aluminum, and Thermal Bridging
Any U.S. commercial facade project specifying metal framing must satisfy the thermal performance requirements of ANSI/ASHRAE/IES Standard 90.1 (Energy Standard for Buildings Except Low-Rise Residential Buildings), the latest adopted version of which is 90.1-2022. Maximum U-factor requirements for vertical fenestration vary by climate zone; in Zones 5 and 6 (covering cities such as Chicago, Boston, and Minneapolis), ASHRAE 90.1-2022 imposes tighter fenestration U-factor limits, and the 2022 edition added explicit requirements addressing thermal bridges through structural elements, including wall/window interfaces and metal framing components (source: ASHRAE 90.1-2022, Section 5; Envigilance ASHRAE 90.1 Compliance Guide, 2026).
This creates a design consideration specific to these systems.
For the VISS³ system, the base profiles are steel — a material with high thermal conductivity. Jansen's standard VISS facade systems use thermal break technology (polyamide insulating profiles) to meet European energy requirements. Whether and how that thermal break engineering translates to U.S. code compliance — across all climate zones — is something specifiers must verify with Jansen America's technical team. The self-supporting nature of the system, which eliminates the steel substructure, does remove one significant thermal bridge pathway compared to conventional free-form solutions. But the detailed U-factor testing and NFRC labeling that U.S. commercial projects typically require has not yet been publicly confirmed for the VISS³ configuration.
For Schüco's Grid2Shell, Schüco's standard aluminum facade systems have passive house certification for some configurations. The FWS 50+.SI system, for example, achieves a Uf value of up to 0.14 Btu/(hr·ft²·°F) including screw factor, according to published Schüco technical documentation — a figure that meets passive house criteria. Grid2Shell's self-supporting aluminum nodes and profiles follow the same structural glazing and sealing principles as Schüco's certified facade product lines, though Grid2Shell's specific thermal performance in any given configuration will depend on project geometry, glazing specification, and climate zone, and should be verified through Schüco's engineering support process.
California projects subject to Title 24 face an additional layer of requirements; the California Energy Commission's prescriptive path for commercial fenestration is climate-zone-specific and may be more restrictive than ASHRAE 90.1 in some zones.
Domestic Context: Where U.S. Fabricators Stand
The parametric free-form facade segment is not exclusively European. Several U.S.-based facade contractors have developed capabilities for complex geometry projects, primarily through custom unitized curtainwall engineering.
Enclos Corp., headquartered in Eagan, Minnesota, operates a dedicated design-assist practice — Enclos Studio — focused on complex facade geometry. The firm has executed geometrically complex curtainwall projects on several high-profile U.S. buildings, working from architectural models in Rhino and Grasshopper, which is the same software environment that Grid2Shell requires.
Permasteelisa North America, following its acquisition of key assets from Benson Industries in January 2025 (source: Mordor Intelligence, U.S. Facade Market Report, 2025), has expanded its unitized curtainwall capacity in the Pacific Northwest, with stated capabilities in BIM-integrated fabrication.
What distinguishes the Jansen and Schüco approaches from current domestic practice is not parametric design capability — U.S. facade engineers are already working in Rhino and Grasshopper — but the manufactured connection node. Domestic free-form facade projects today typically require custom-welded steel substructures or bespoke CNC-machined node fittings, fabricated on a project-by-project basis at significant cost. The 3D-printed steel node and the plug-in aluminum node both offer a potentially faster and more cost-predictable fabrication pathway for complex geometry, if they can be integrated into U.S. engineering and code compliance workflows.
That integration is the current open question. Both systems are engineered to European structural standards. Adapting them to IBC, ASCE 7 wind and seismic load requirements, and ASTM material standards — and obtaining the NFRC-certified performance data that many U.S. specifications require — is work that both manufacturers have acknowledged is underway.
The Bottom Line for U.S. Specifiers
Both VISS³ and Grid2Shell represent a genuine advance in how structurally complex, geometrically free facades can be built. The core innovation — replacing bespoke welded or bolted substructures with digitally fabricated connection nodes whose geometry is derived parametrically from the design model — has real practical implications for project cost, schedule, and structural efficiency on complex-geometry buildings.
For U.S. commercial projects, the critical steps before specification are: confirming current U.S. code compliance documentation with each manufacturer's North American representative; ensuring that a facade engineer experienced in parametric digital workflows is engaged at early design stages; and verifying that thermal performance data meets the applicable ASHRAE 90.1 or Title 24 requirements for the project's climate zone.
Both manufacturers are actively building their U.S. presence. The technology is available now. The compliance documentation is catching up.
Top Photo: Andrii Leso, GlassBase

Get our latest articles!
New and better

Subscribe to updates
Get the latest guides and industry news delivered to your inbox.