High-Transparency Glazing Drives Design of LEED Gold Engineering Building at UT Dallas
A Closer Look at the Facade Glass on UT Dallas's ECSW Building
Photography: Bill Timmerman
High-Transparency Glazing Drives Design of LEED Gold Engineering Building at UT Dallas

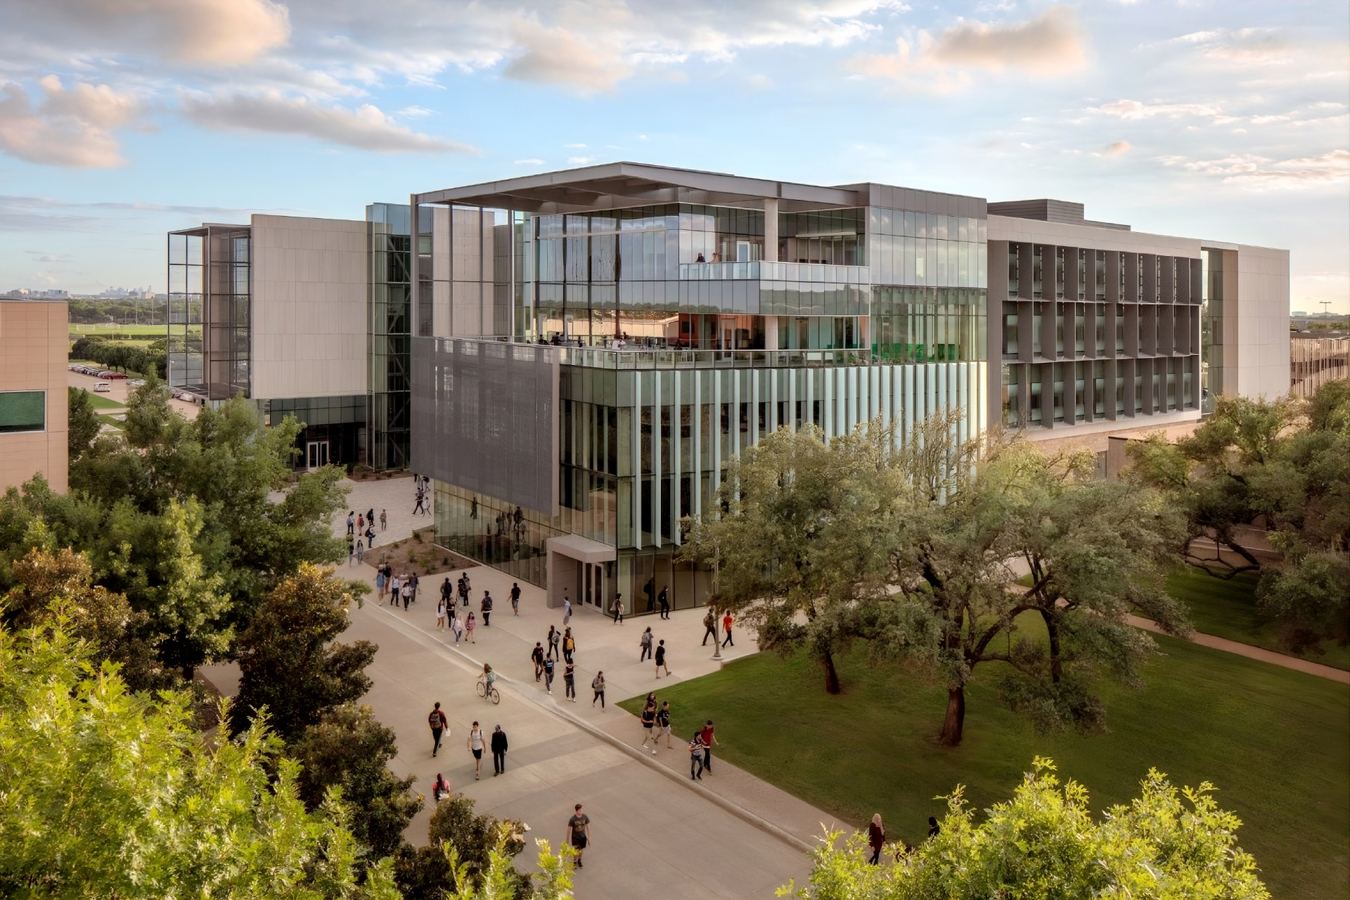
Vitro Architectural Glass reports that its Solarban 70 glass serves as the primary glazing product on the new Engineering and Computer Science West (ECSW) building at the University of Texas at Dallas, a 200,000-square-foot, LEED Gold-certified facility designed by SmithGroup. The project illustrates how architects are pairing high-transparency glazing with layered shading systems to meet both daylighting and thermal-performance goals on large academic buildings.
SmithGroup designed the ECSW building around a U-shaped floor plan that wraps a shaded outdoor courtyard. The firm used Solarban 70, a triple-silver-coated low-emissivity glass, across the building's varied elevations. The product carries a visible light transmittance (VLT) of 64% and a solar heat gain coefficient (SHGC) of 0.27. VLT measures how much visible light passes through the glass, while SHGC measures how much solar heat the glass admits; a lower SHGC indicates better blocking of unwanted solar heat.
Randall Daniel, senior principal and science and technology studio design leader at SmithGroup's Dallas office, said the design team needed glazing that balanced high daylight transmission with solar control and neutral color rendering. He said Solarban 70 provided that combination for the project.
The facade treatment varies by orientation. On the east elevation, large overhangs and a calibrated brise-soleil — a fixed sun-shading structure made of horizontal or vertical fins — filter morning light while allowing extensive glazing over the building's main commons, instructional labs and student collaboration spaces. The west facade uses less glazing to limit afternoon heat gain, with limestone cladding shielding research lab equipment behind it. Strips of electrochromic glass on the west side automatically adjust their tint in response to sun intensity.
On the north and south elevations, SmithGroup specified fully glazed faculty offices paired with projecting shade portals of varying depths. Daniel described the shading elements as providing solar protection while preserving daylight and outward views.
The design team treated the facade as a layered system rather than a single glazing plane. Brise-soleil and fins reduce direct solar gain while admitting diffuse daylight. Metal screens act as a secondary layer of solar filtering. Fritted glass and coatings manage glare and heat gain at the glass surface itself, while cladding and spandrel panels — opaque glass or metal panels used to conceal structural elements between floors — provide additional thermal control.
SmithGroup used SketchUp and Revit modeling software to run iterative studies of solar exposure, shading performance and daylight levels before finalizing glazing placement and shading depths, according to Daniel.
The building's transparency extends to its mechanical systems. Full glazing at the main exhaust shafts and elevators exposes structural and mechanical elements to view, and color-coded ductwork, piping and electrical systems are visible throughout the interior. Daniel said the approach turns the building's infrastructure into a teaching tool for students in the building's engineering and robotics programs.
The project underscores continued demand in the institutional and higher-education construction sector for glazing systems that combine high visible light transmittance with low solar heat gain, a specification pattern architects are applying to facilities where daylighting, occupant comfort and energy performance are competing priorities. Tristar Glass Inc. fabricated the glass, Kovach served as glazing contractor, and The Beck Group was general contractor on the project.
SmithGroup designed the ECSW building around a U-shaped floor plan that wraps a shaded outdoor courtyard. The firm used Solarban 70, a triple-silver-coated low-emissivity glass, across the building's varied elevations. The product carries a visible light transmittance (VLT) of 64% and a solar heat gain coefficient (SHGC) of 0.27. VLT measures how much visible light passes through the glass, while SHGC measures how much solar heat the glass admits; a lower SHGC indicates better blocking of unwanted solar heat.
Randall Daniel, senior principal and science and technology studio design leader at SmithGroup's Dallas office, said the design team needed glazing that balanced high daylight transmission with solar control and neutral color rendering. He said Solarban 70 provided that combination for the project.
The facade treatment varies by orientation. On the east elevation, large overhangs and a calibrated brise-soleil — a fixed sun-shading structure made of horizontal or vertical fins — filter morning light while allowing extensive glazing over the building's main commons, instructional labs and student collaboration spaces. The west facade uses less glazing to limit afternoon heat gain, with limestone cladding shielding research lab equipment behind it. Strips of electrochromic glass on the west side automatically adjust their tint in response to sun intensity.
On the north and south elevations, SmithGroup specified fully glazed faculty offices paired with projecting shade portals of varying depths. Daniel described the shading elements as providing solar protection while preserving daylight and outward views.
The design team treated the facade as a layered system rather than a single glazing plane. Brise-soleil and fins reduce direct solar gain while admitting diffuse daylight. Metal screens act as a secondary layer of solar filtering. Fritted glass and coatings manage glare and heat gain at the glass surface itself, while cladding and spandrel panels — opaque glass or metal panels used to conceal structural elements between floors — provide additional thermal control.
SmithGroup used SketchUp and Revit modeling software to run iterative studies of solar exposure, shading performance and daylight levels before finalizing glazing placement and shading depths, according to Daniel.
The building's transparency extends to its mechanical systems. Full glazing at the main exhaust shafts and elevators exposes structural and mechanical elements to view, and color-coded ductwork, piping and electrical systems are visible throughout the interior. Daniel said the approach turns the building's infrastructure into a teaching tool for students in the building's engineering and robotics programs.
The project underscores continued demand in the institutional and higher-education construction sector for glazing systems that combine high visible light transmittance with low solar heat gain, a specification pattern architects are applying to facilities where daylighting, occupant comfort and energy performance are competing priorities. Tristar Glass Inc. fabricated the glass, Kovach served as glazing contractor, and The Beck Group was general contractor on the project.
Related news
Industry media
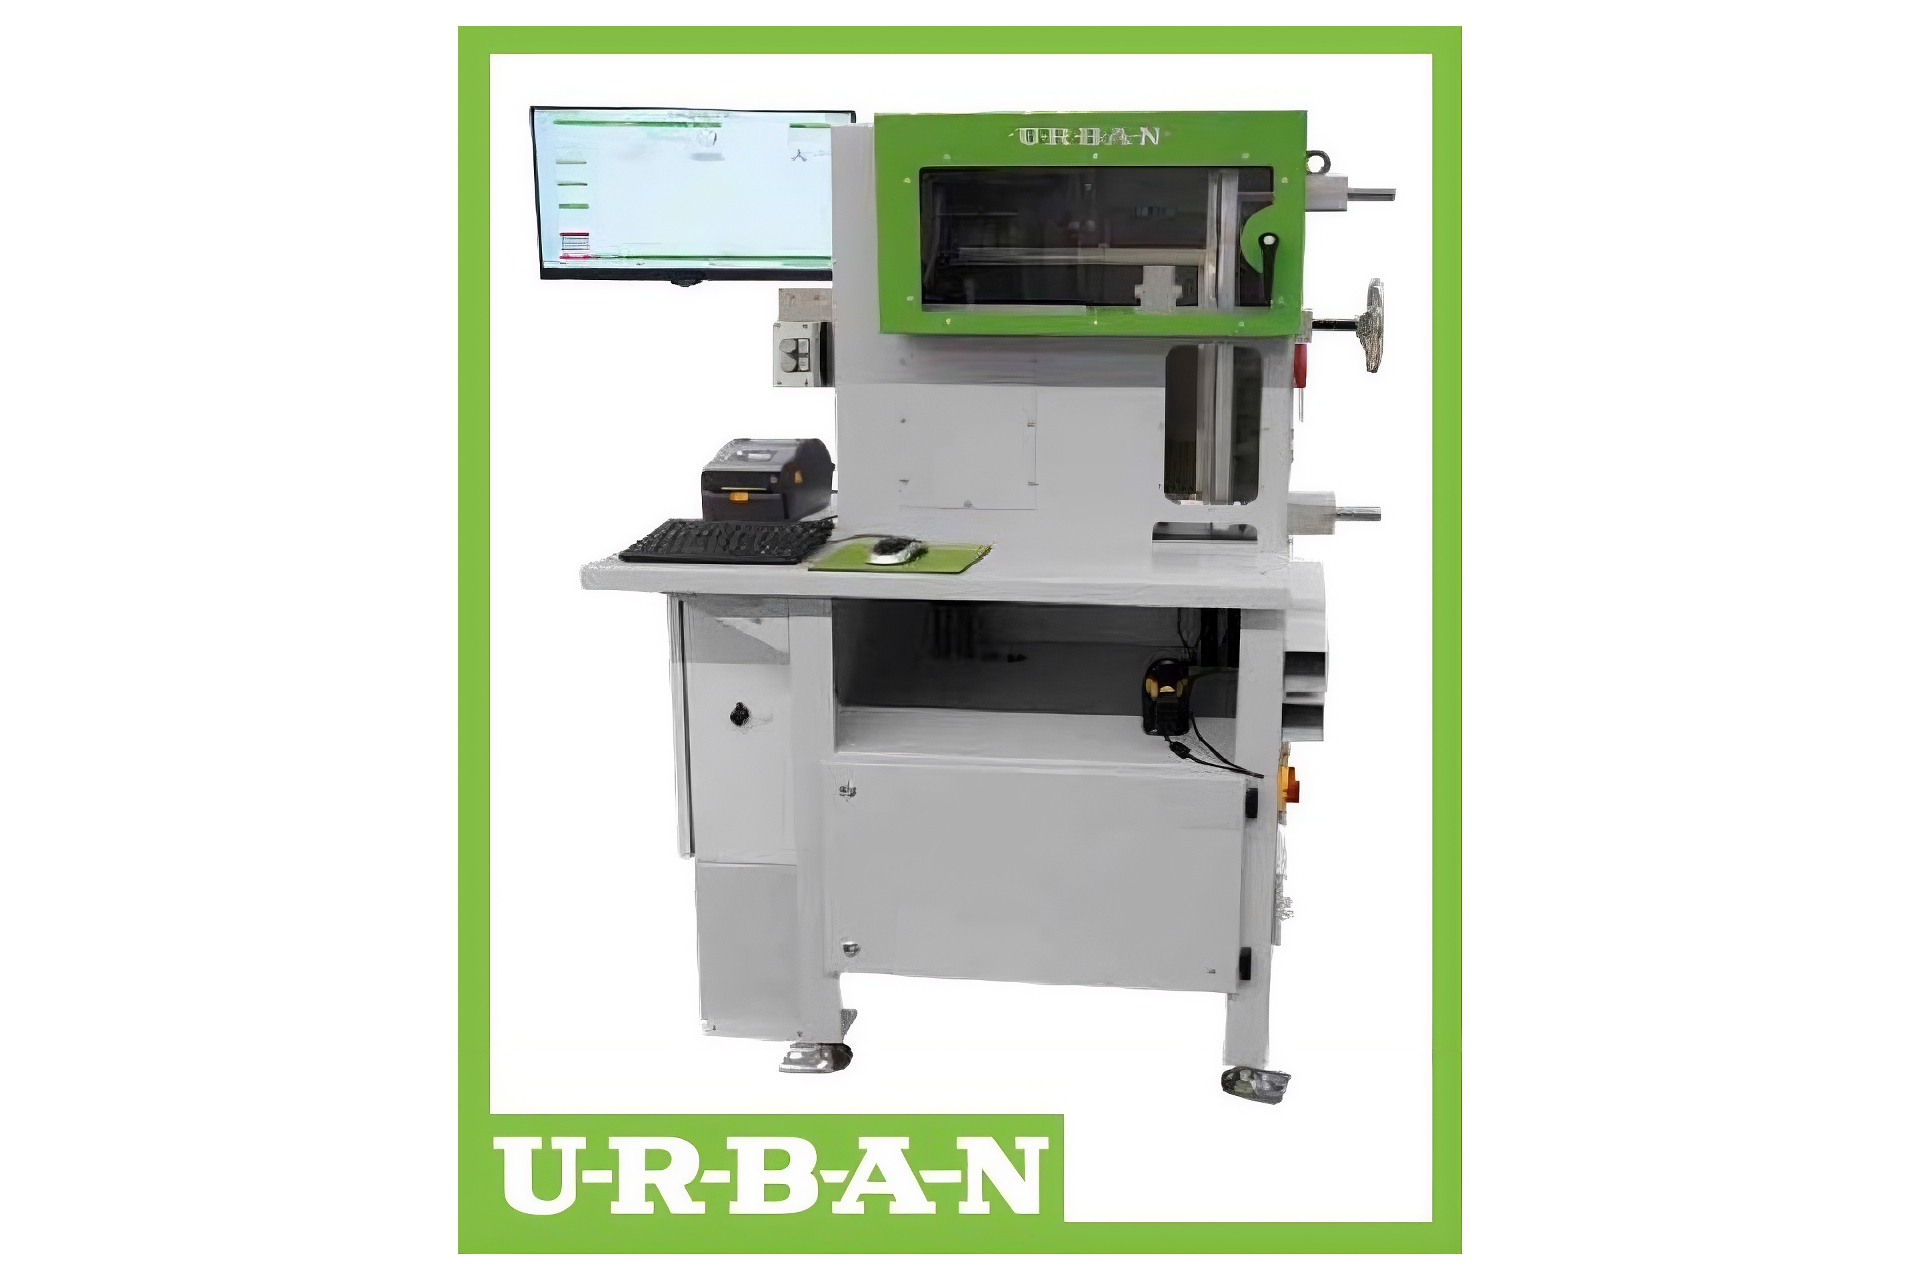
URBAN Showcased New Corner Break Tester at GlassBuild America in Las Vegas
Oct 12, 2026
Industry media
ISO 9001:2026 Takes Effect as Window and Door Manufacturers Face New Certification Requirements
Oct 09, 2026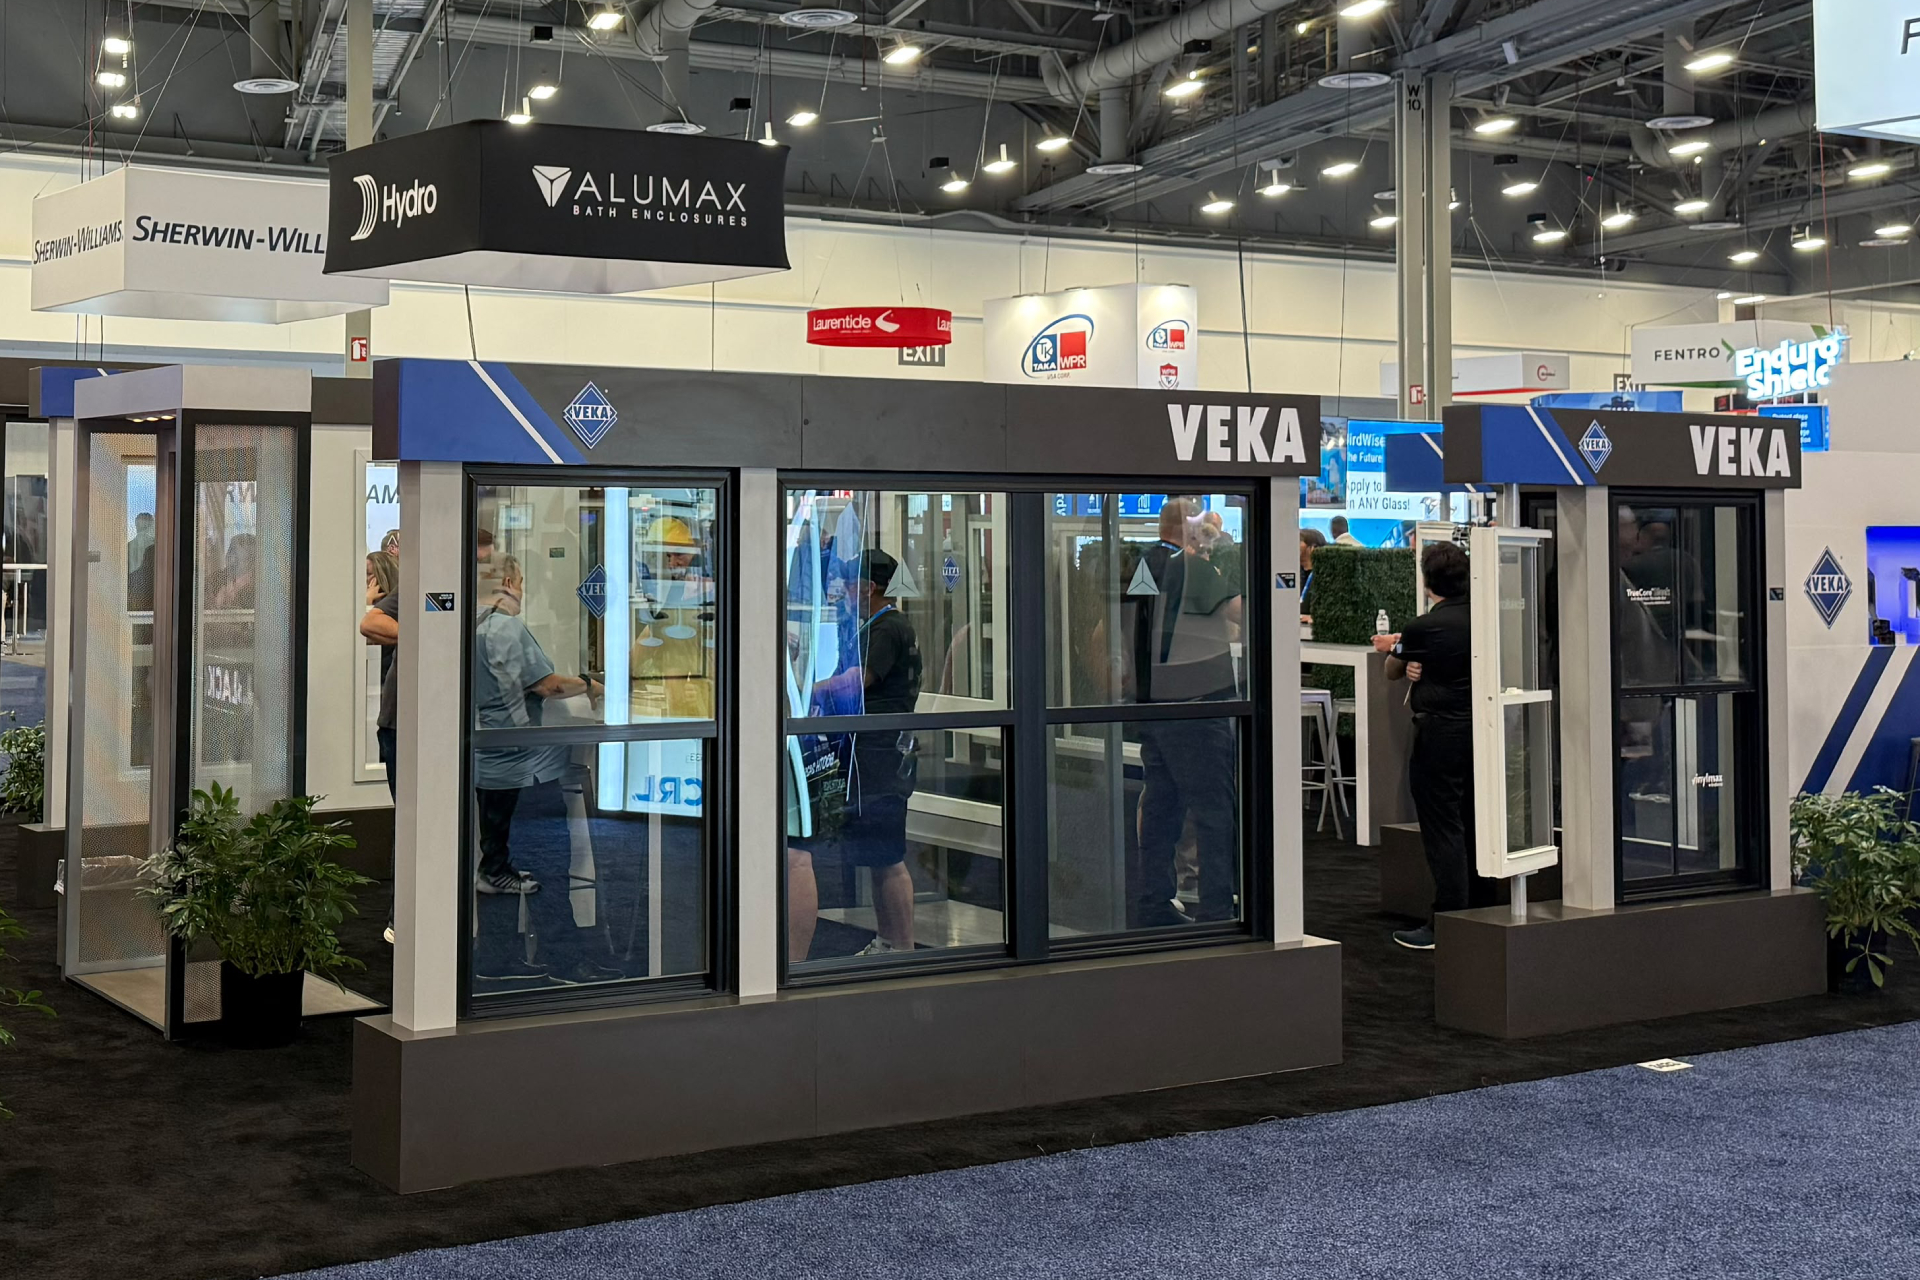
Industry media
VEKA North America Showcases Aperture Vinyl Window System with Ultra-Slim Sightlines at GlassBuild 2026
Oct 08, 2026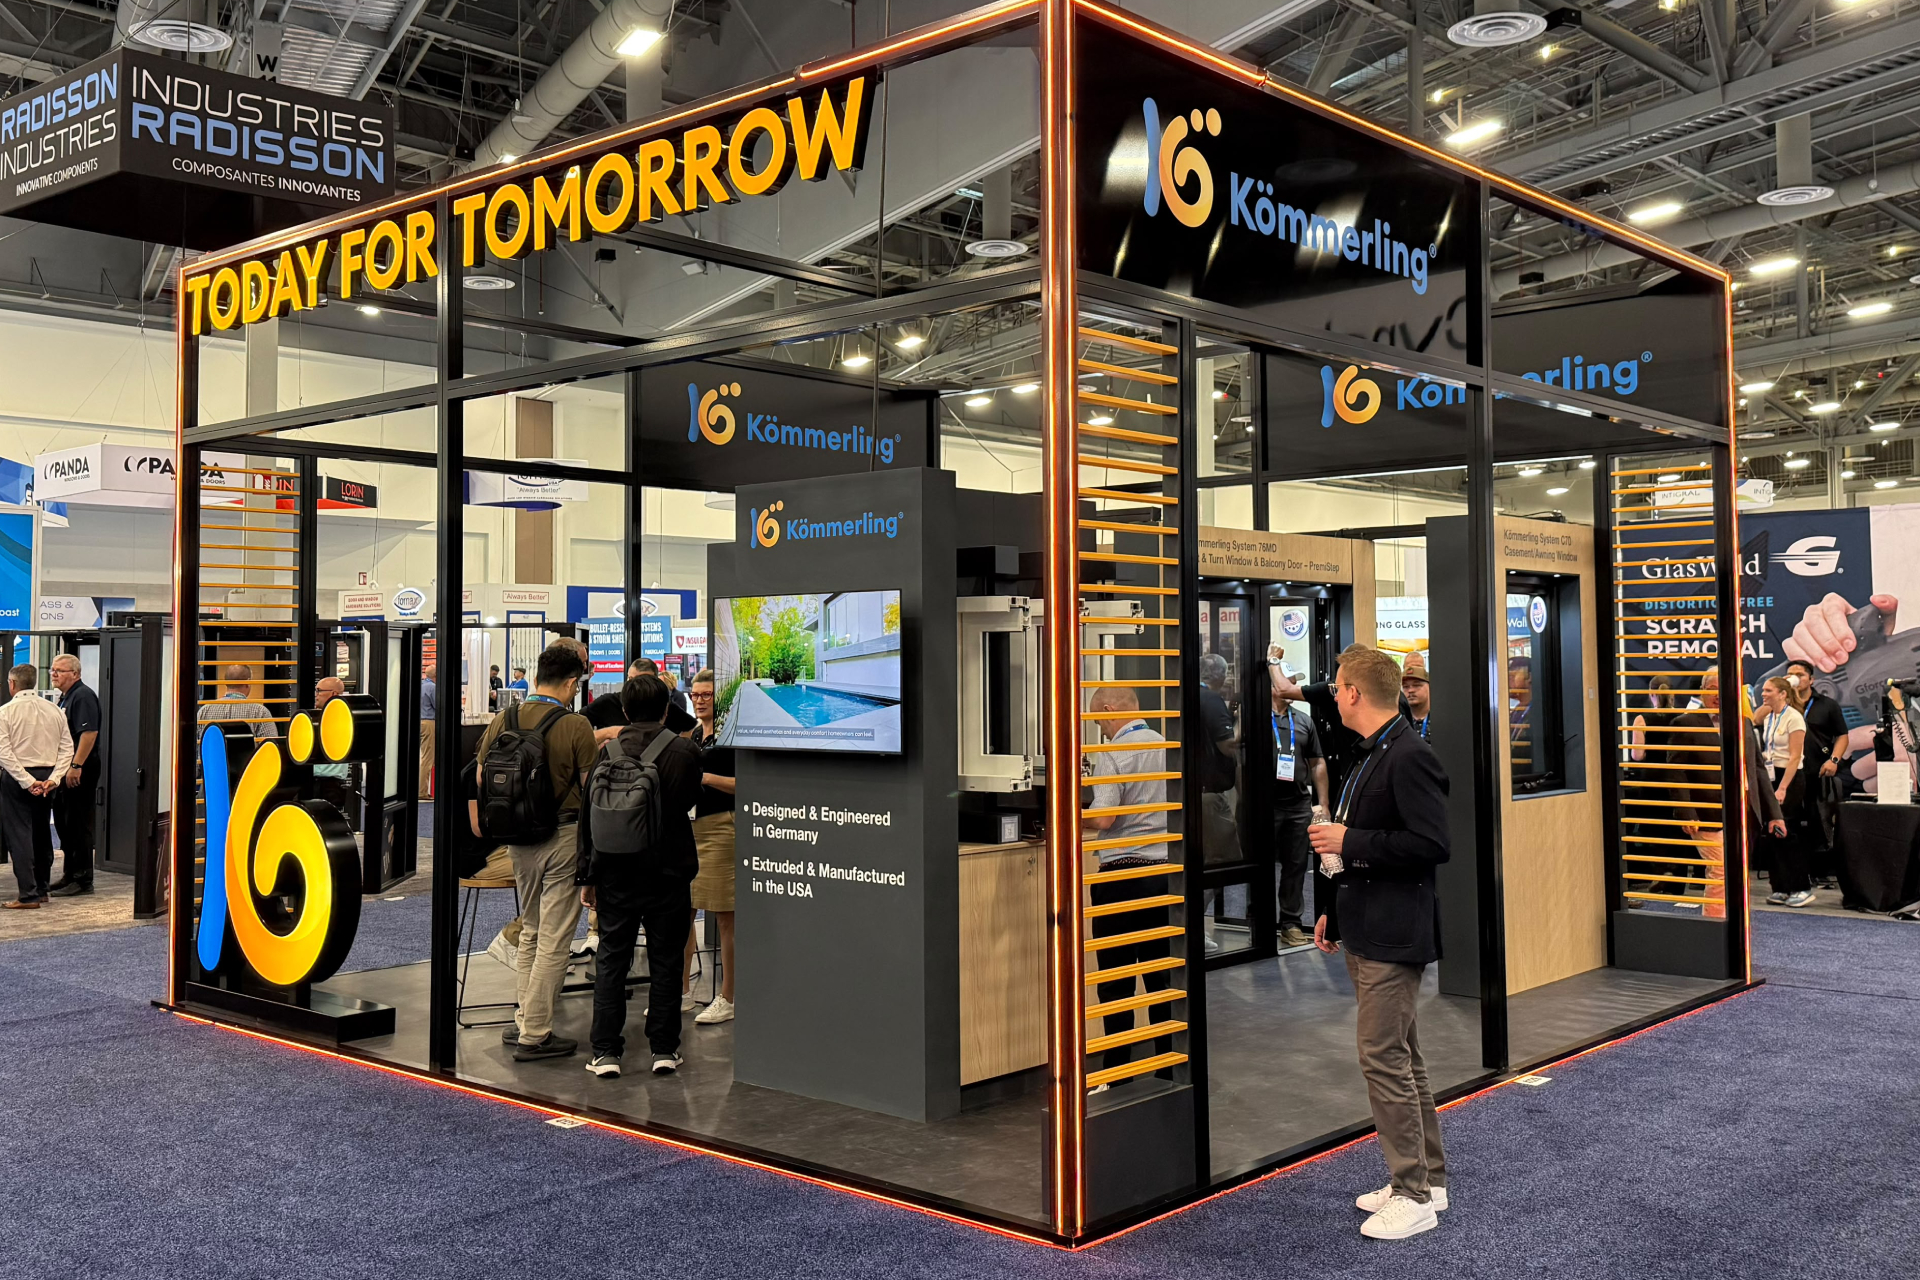
Industry media
Kömmerling Showcases German-Engineered Window and Door Systems at GlassBuild America 2026
Oct 07, 2026Get our latest news!
Latest & Best
Industry media
Urban Machinery adds safety package to AKS 1150-SP single point welder ahead of GlassBuild America
Oct 06, 2026
Trending News
Industry media
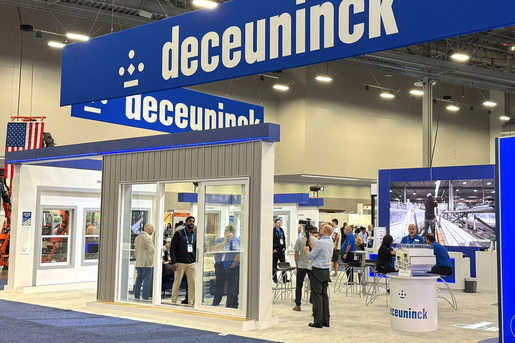
Deceuninck Cuts Patio Door Part Count Nearly in Half With New 205 System
Sep 29, 2026
Industry media
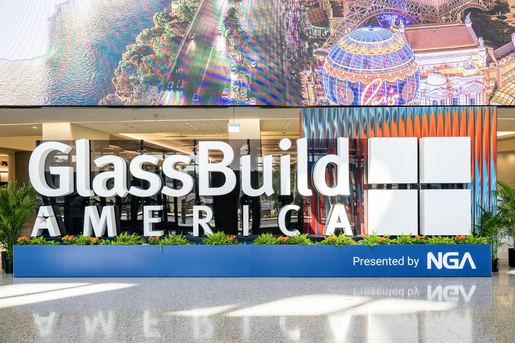
GlassBuild America 2026 Opens in Las Vegas With Focus on Industry Decision-Making
Sep 23, 2026
Subscribe to updates
Get the latest guides and industry news delivered to your inbox.